
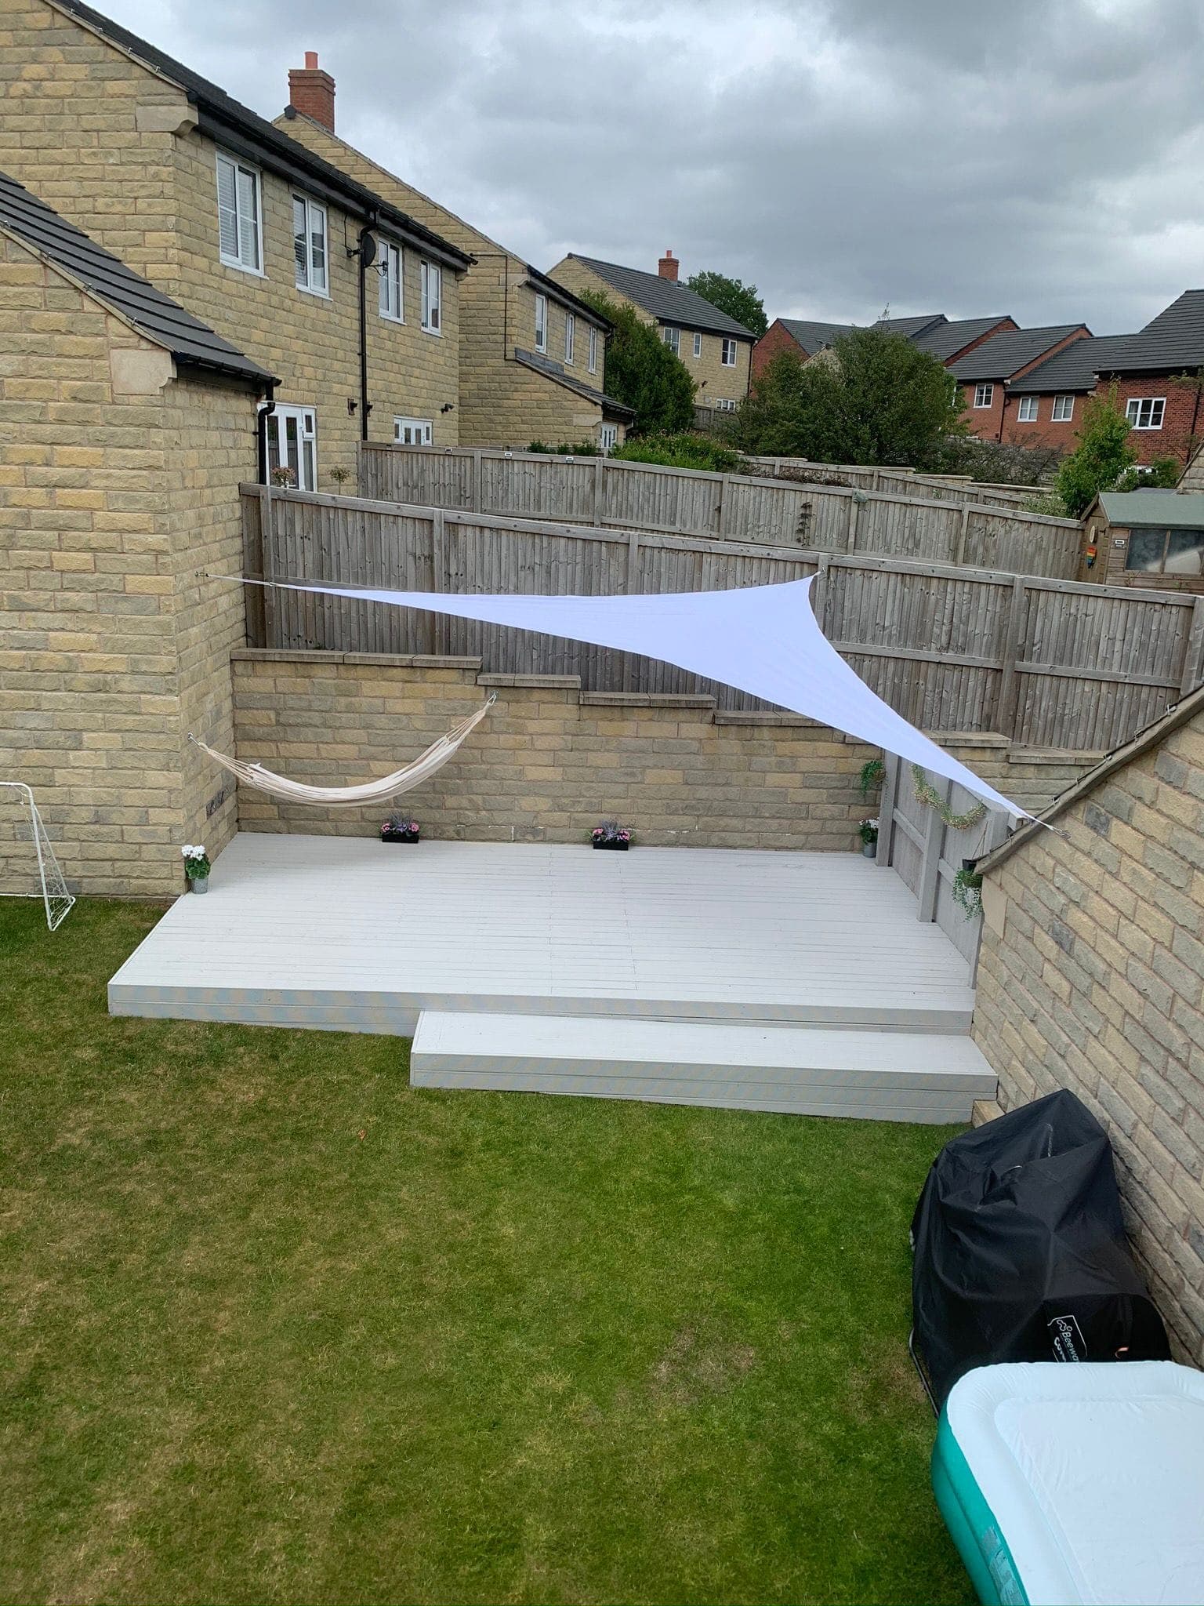
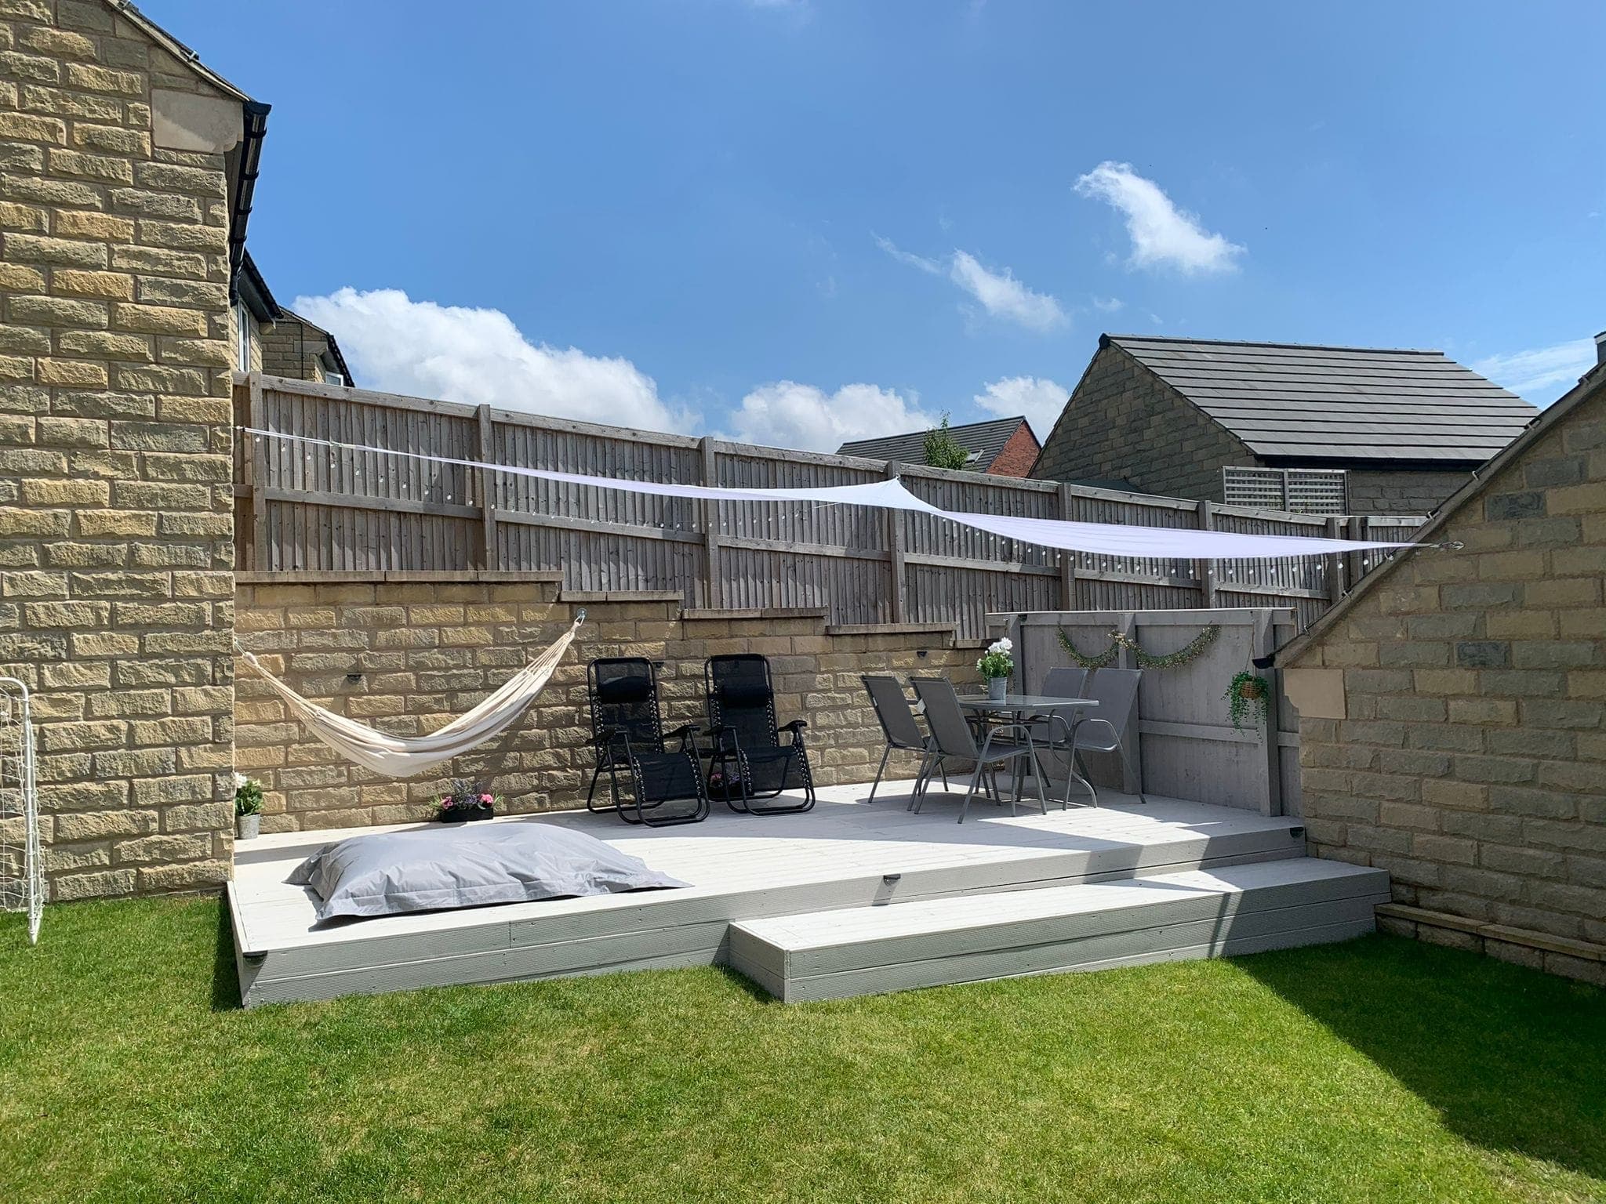
Grey deck with steps
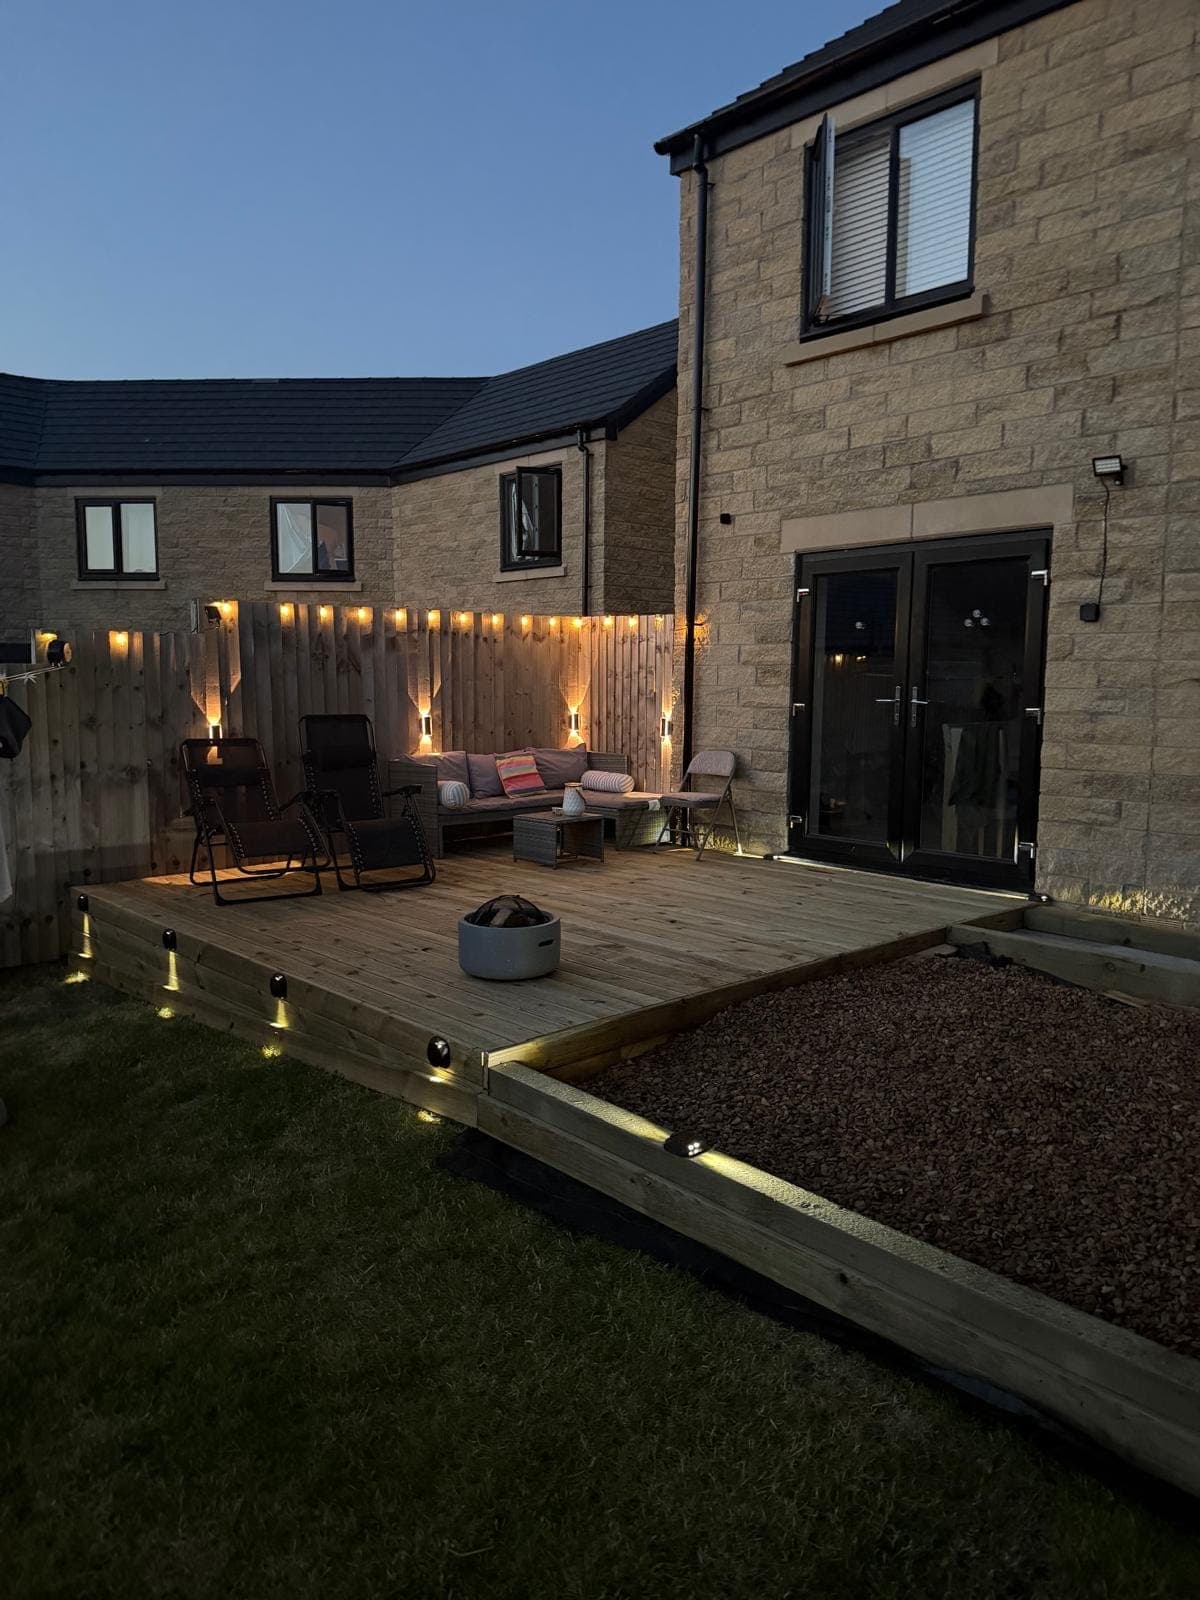
A new deck built on a timber subframe in a stone-walled garden, finished in grey with steps down to the lawn.
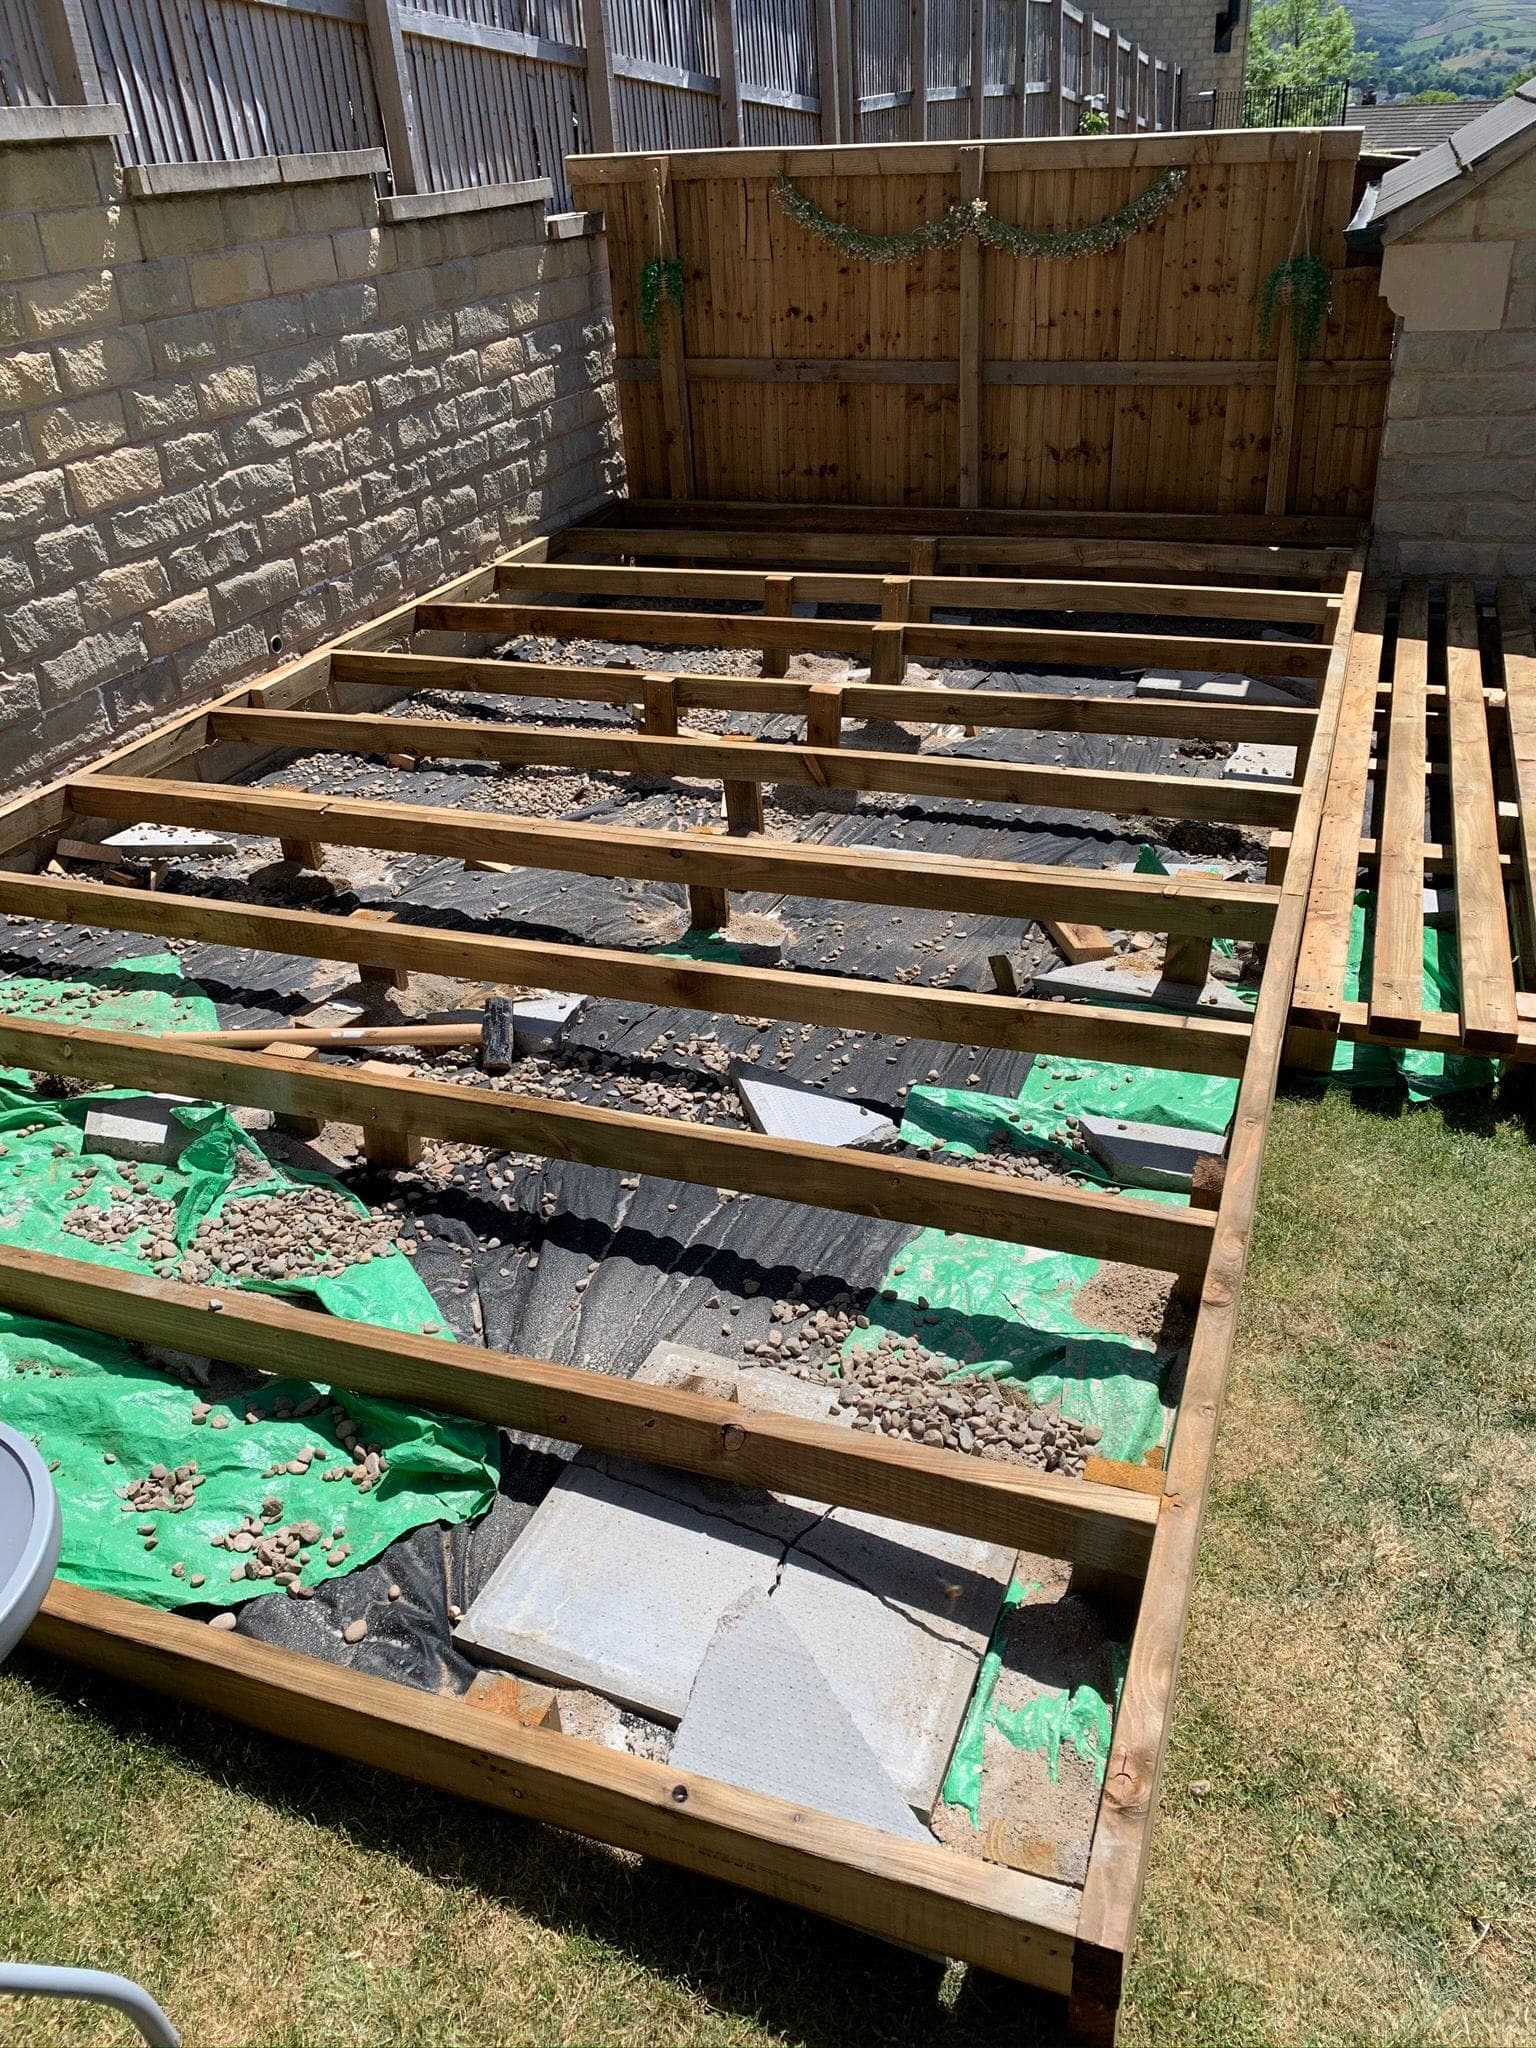
Decking, steps, pergolas and log cabin summerhouses built by CCH Joinery on a level, properly spaced subframe that keeps the boards flat and firm.
CCH Joinery builds decking and garden structures, including decks with steps and lighting, pergolas and log cabin summerhouses.
A deck is only as good as the frame under it. We build a level subframe on a firm base, with the joists spaced to suit the boards being used, then fix the boards, fascia and steps. That is what stops a deck bouncing, sagging or holding water.
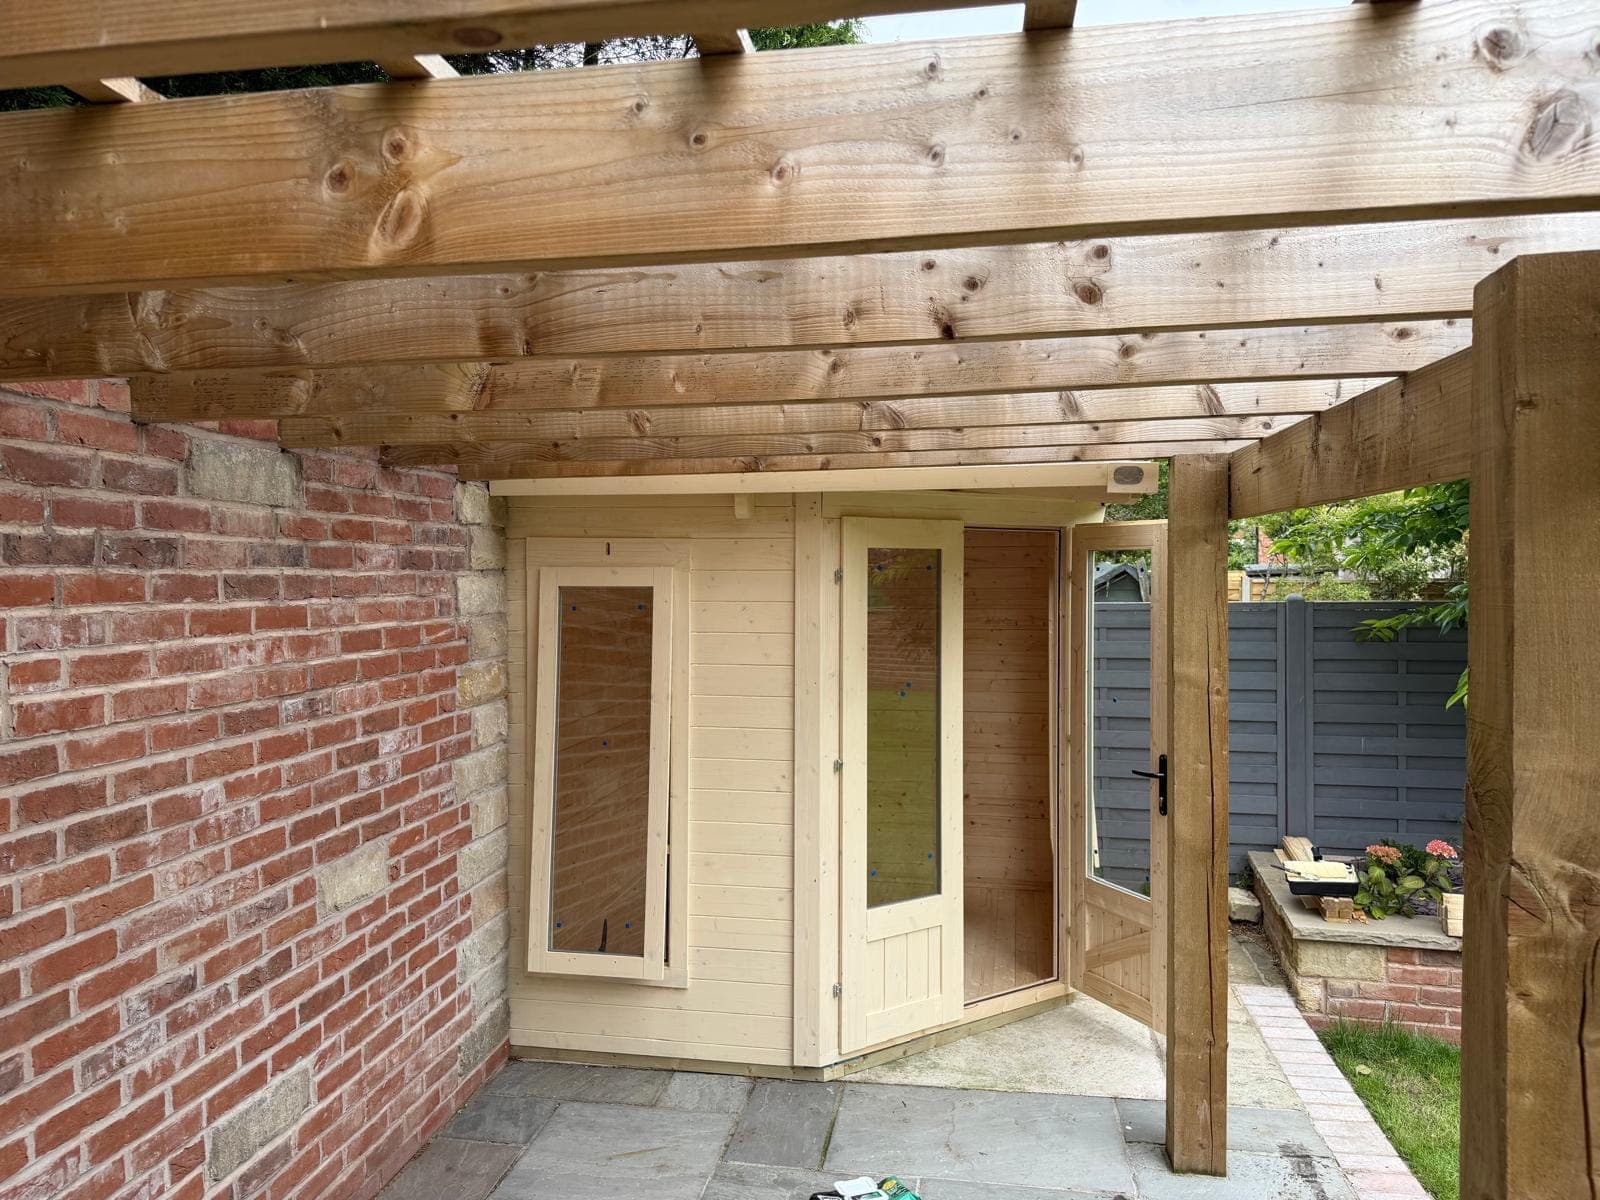
Pergolas and summerhouses are set out square and level, with a solid base, so they stay true as the seasons change. We’ll talk through the size, position and finish with you before we price it.
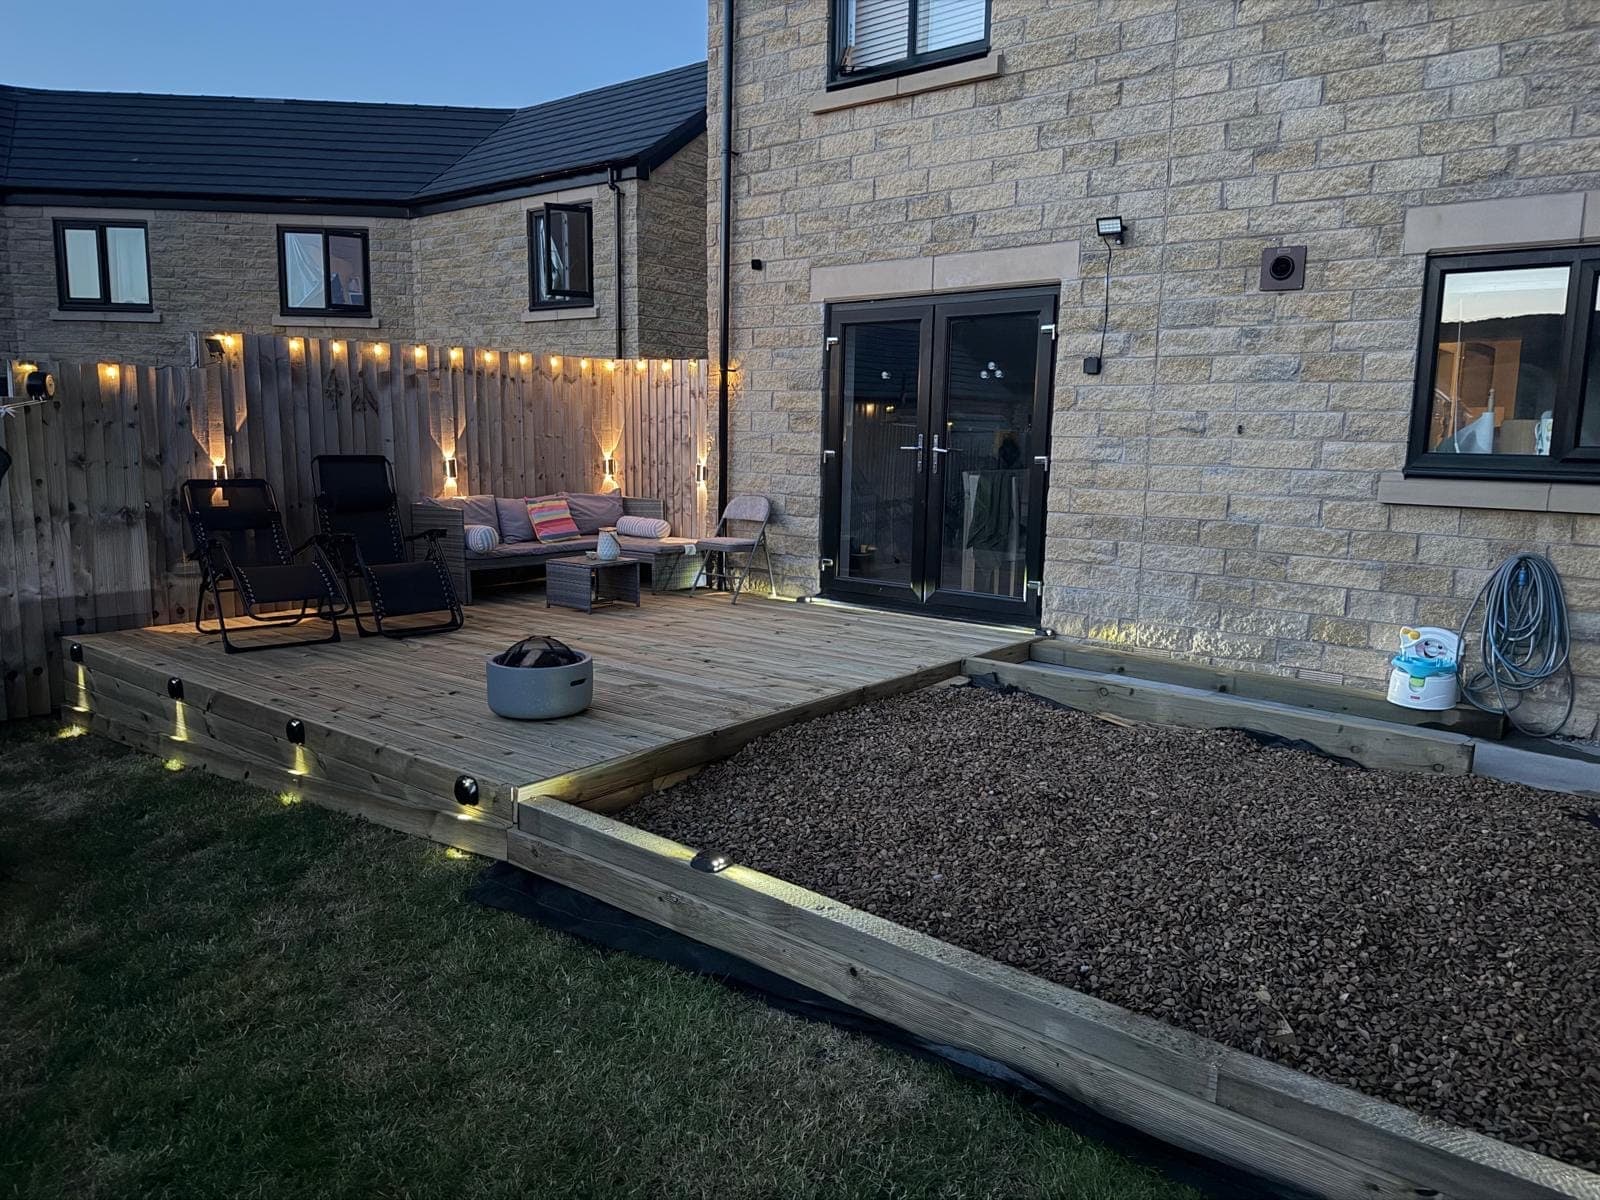
Often not, but a raised deck or platform more than 30 cm above the ground usually needs planning permission, and different rules can apply to listed buildings and conservation areas. Check with your local planning authority before you commit. This is general guidance, not legal advice.
Yes. Steps are part of the job, and our gallery shows a deck with steps down to the lawn.
A new deck built on a timber subframe in a stone-walled garden, finished in grey with steps down to the lawn.
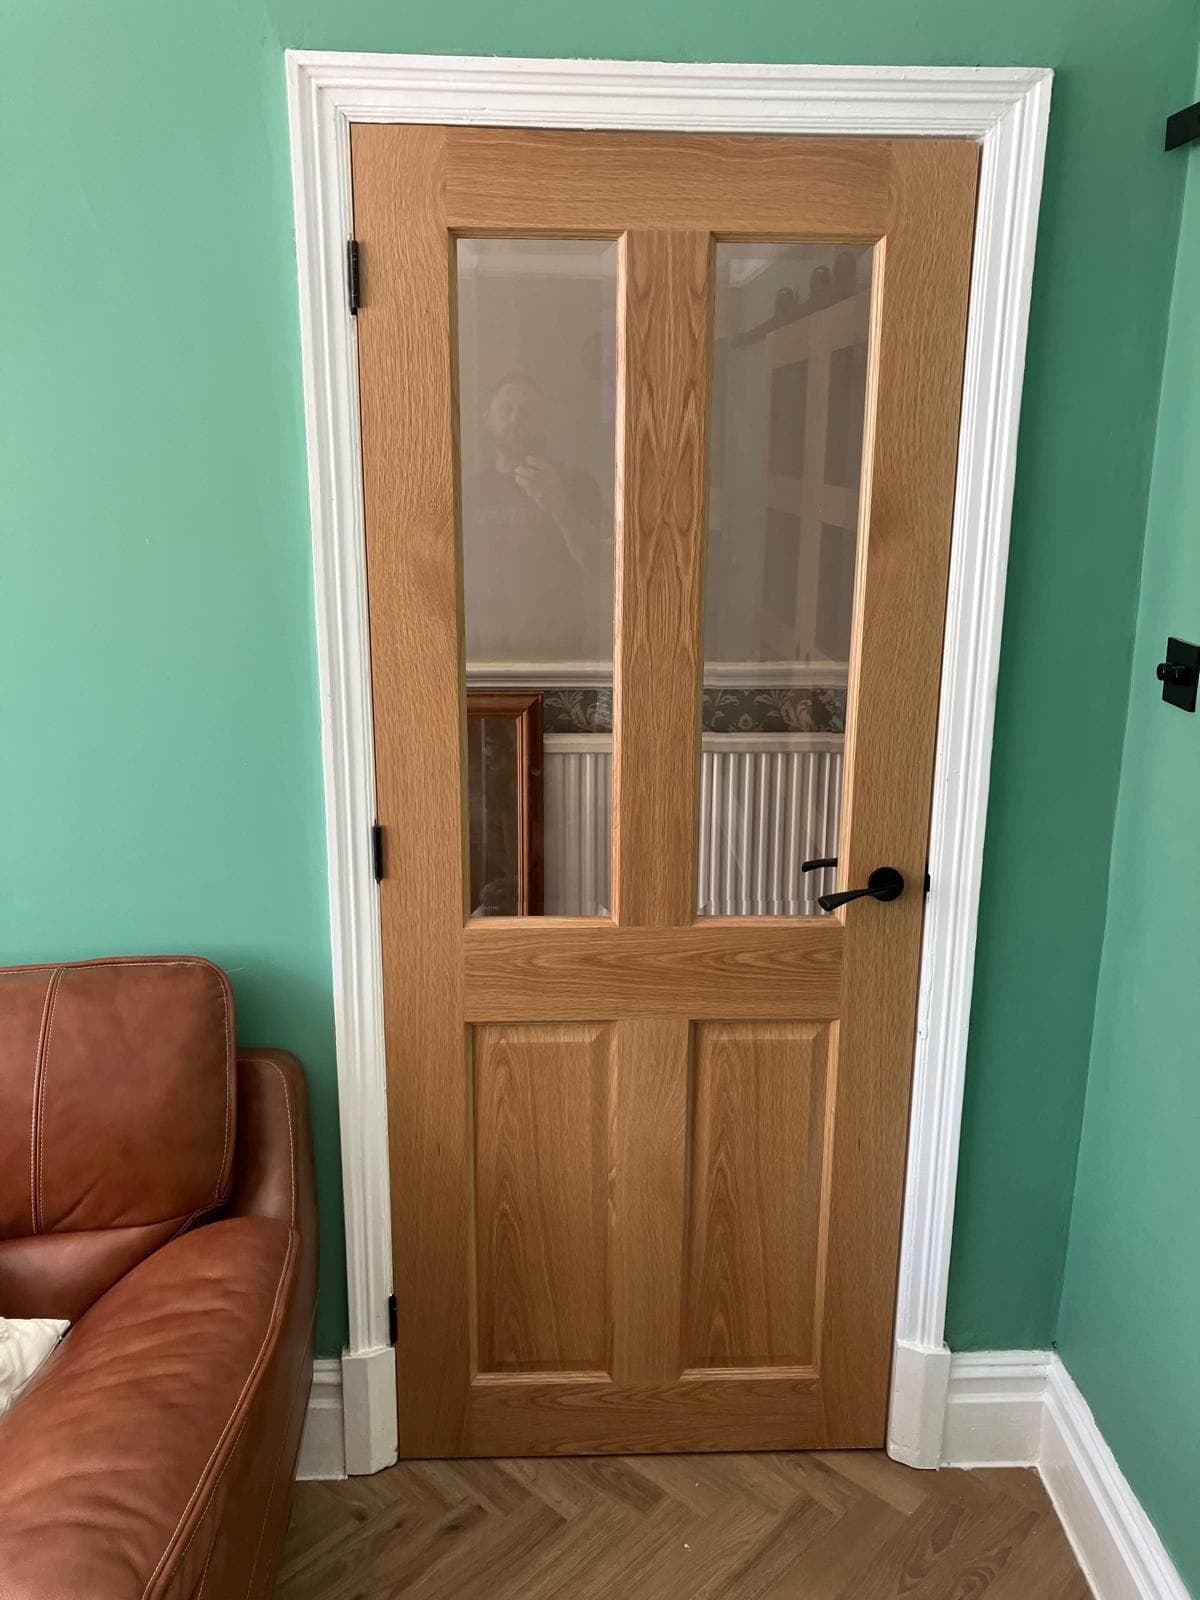
Internal doors hung by CCH Joinery: oak cottage, shaker, glazed panel and painted doors, trimmed to the opening and fitted with hinges, latches and handles.
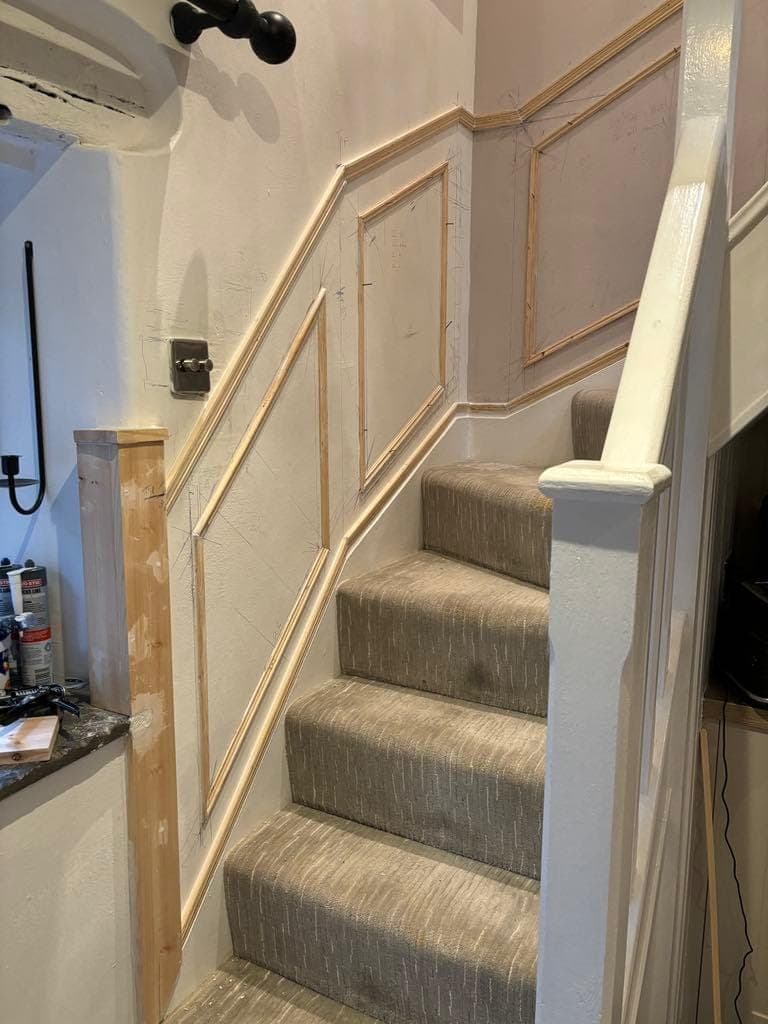
General joinery and carpentry from CCH Joinery: skirting, architrave, boxing-in, shelving, storage and repairs to timber, fitted to suit the room.
Kitchens, kitchenettes and fitted units installed by CCH Joinery. Base and wall units set level and square, worktops fitted, and furniture built in.
Free, no-obligation quotation. Commercial and residential work undertaken.